Confederation Heights: Realize the Potential

Alongside a broad range of stakeholders, Build Canada Homes and Public Services and Procurement Canada (PSPC) are working to develop a comprehensive Master Plan for Confederation Heights. The Master Plan will establish a vision for the site, which is expected to transition over the next 25 years from an automobile-oriented federal employment hub into a mixed-use, sustainable community.
About the Partners 
Build Canada Homes (BCH) is a federal Crown corporation with a mandate to increase Canada’s housing supply and help make housing more affordable for Canadians.
Through partnerships with builders, developers, housing providers, governments, Indigenous partners and industry, Build Canada Homes helps deliver more homes in communities across Canada. By leveraging public lands, supporting innovative housing approaches and enabling projects that can be built at scale, the organization is helping increase housing supply where it is needed most.
Integration of Canada Lands Company into Build Canada Homes
In September 2025, the Government of Canada announced the integration of Canada Lands Company into Build Canada Homes to bring its land portfolio and expertise under one roof to support the delivery of housing at scale.
This integration brings together a national portfolio of public lands, deep expertise in land development, and more than 30 years of experience transforming federal properties into complete communities.
Learn more
Stay Informed
Subscribe to the Build Canada Homes newsletter to receive updates on our projects, housing initiatives, partnerships, and the latest news from across Canada.
Objectives of the Master Plan
The current City of Ottawa Confederation Heights Secondary Plan is approximately 25 years old and requires an update to ensure that it meets the needs of a growing city. The goal is to turn Confederation Heights into a complete community that provides amenities, connections, housing, and employment that will appeal to a wide and diverse population.
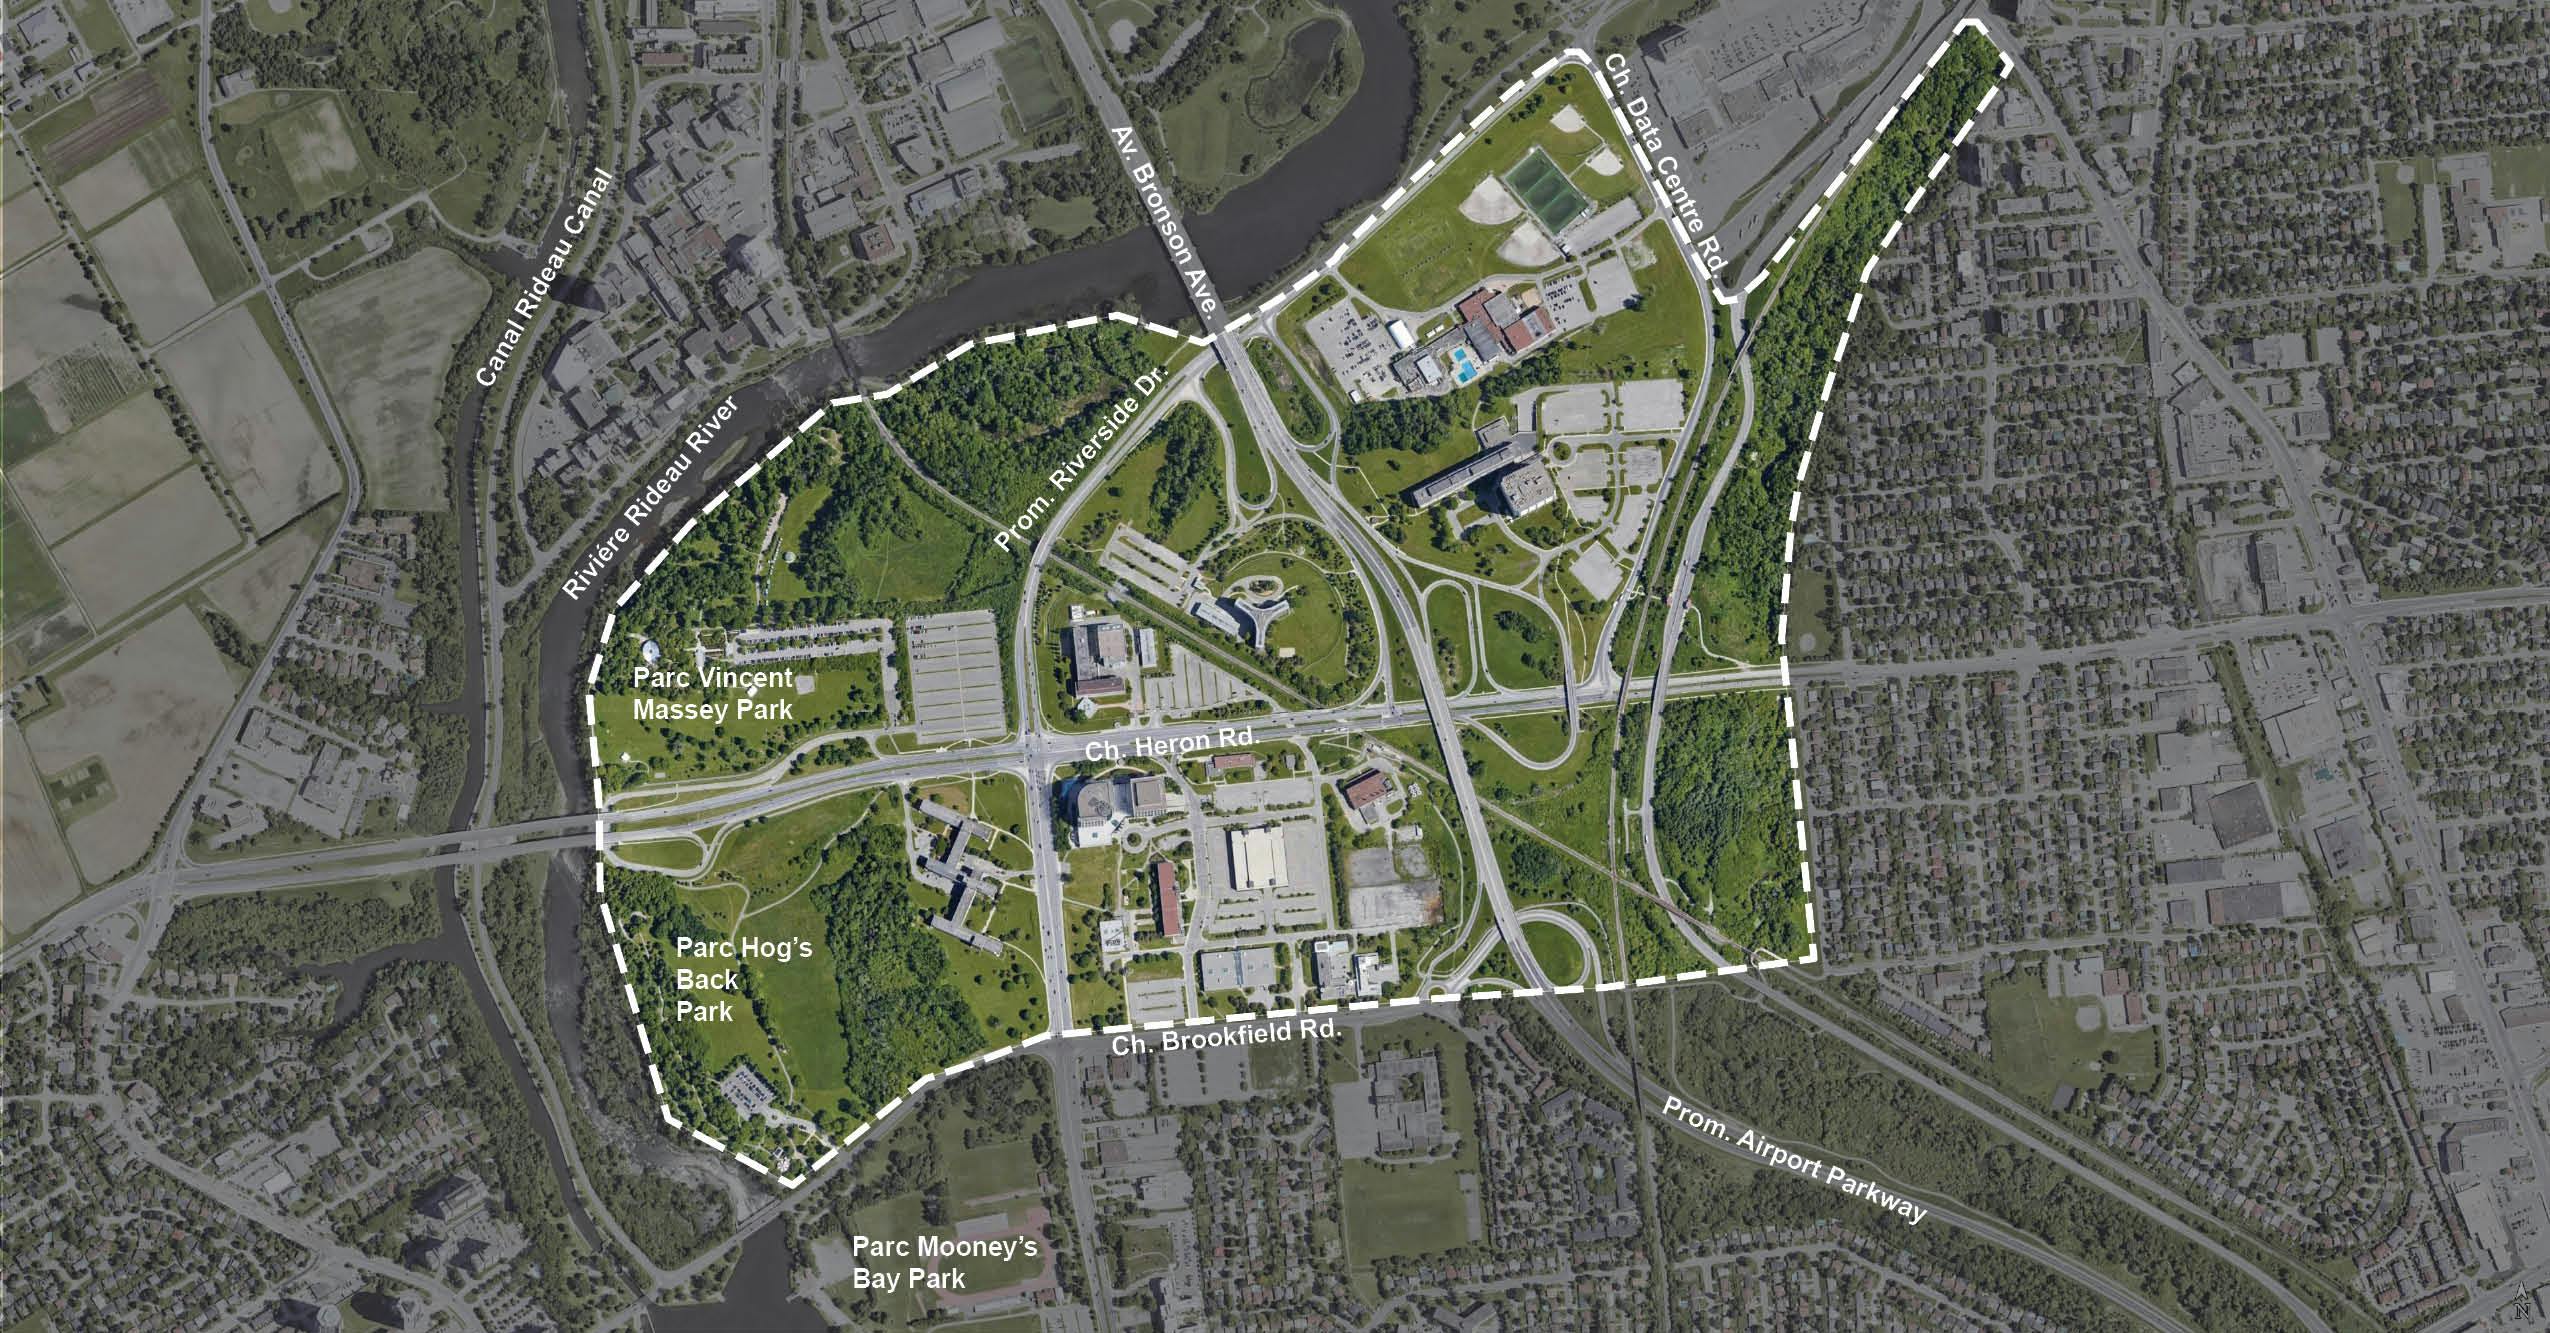
The area’s history and context, including proximity to the Rideau River, National Capital Commission parkland, and planned public transit infrastructure will shape the master plan and address aspects such as land uses, building heights, densities, site design, sustainability, housing, parks and open space, heritage considerations, as well as pedestrian, cycling, transit and vehicular connections and wayfinding.
Overview of the Site

- New homes, workplaces, and community amenities that create a vibrant mixed-use destination that reflects and celebrates the heritage, culture, and history of the site where people can live, work, learn, and play.
- Inclusive and accessible housing that support people of all ages, abilities, backgrounds, and income levels.
- Enhanced access to parks, greenspaces, and recreational opportunities, including stronger connections to Vincent Massey Park, Hog’s Back Park, and the Rideau River corridor.
- Sustainable and climate-resilient development that incorporates low-carbon design and green infrastructure.
- Safe, accessible, and connected neighbourhoods that make it easy to move throughout the community by walking, cycling, and public transit.
- Opportunities for local shops, services, recreation, and community facilities that support daily needs and foster a complete community.
- Continued commitment to ongoing engagement with Indigenous Peoples, residents, communities, and stakeholders

Learn
Learn more about the history and evolution of the site here 
Next Steps
Indigenous Land Acknowledgement
We recognize that the City of Ottawa is located on the traditional and unceded territory of the Algonquin Anishinabe People who have lived on this land for millennia. We extend our respect to all First Nations, Inuit and Métis peoples for their valuable past and present contributions to this land. We also recognize and respect the cultural diversity that First Nations, Inuit and Métis people bring to the City of Ottawa.